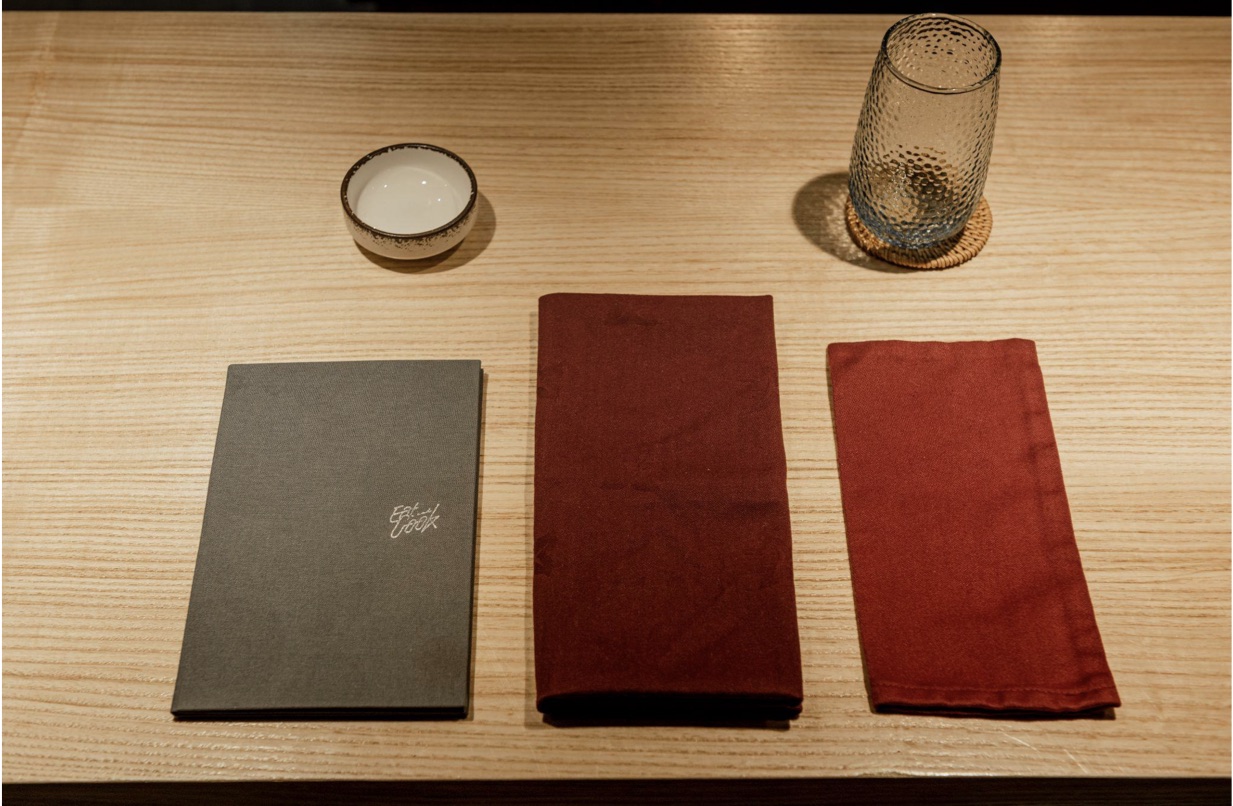
Sun Fong Bak Kut Teh
Kuala Lumpur
F&B / Restaurant / Approximately 5,000 sqft
A flagship branch developed from design through construction, coordinating the dining room, back of house and the client's appointed vendors as one working system.
Commercial interiors, planned with purpose
Studio IWC brings strategy, interior design and project delivery together for F&B and commercial spaces.
About Studio IWC
Before making design decisions, Studio IWC determines what the space needs to achieve. We evaluate the site, usable capacity, operational flow and renovation budget to understand what it can realistically support. This gives business owners greater clarity before committing to a tenancy, purchase or major renovation.
Studio IWC then turns those findings into a practical design and carries it through to completion. Every decision considers how the business operates, how the space will be used and where the investment matters most. With particular experience in F&B, the team also supports commercial projects across other industries.

Services
Studio IWC's work is structured across two connected services: design and project management.
Project Design Service Schematic & design development
Before design begins, Studio IWC reviews the intended space together with the client. This can include shoplot or unit selection, seating or table capacity, renovation budget, and how the numbers are expected to work for the business. Strategy comes first, aesthetics second.
Studio IWC works directly with the parties involved, both designer and contractor, to carry the design intent through into a buildable plan.
Project Management Service Construction & installation
Studio IWC prepares the construction documentation the renovation stage runs on, on the client's behalf.
Detailed scope pending from the client.
On-site administration and installation through to a completed space, for clients who want a single point of responsibility from concept to handover.
Detailed scope pending from the client.
Director
Director
Interior Designer
Site Supervisor


Kuala Lumpur
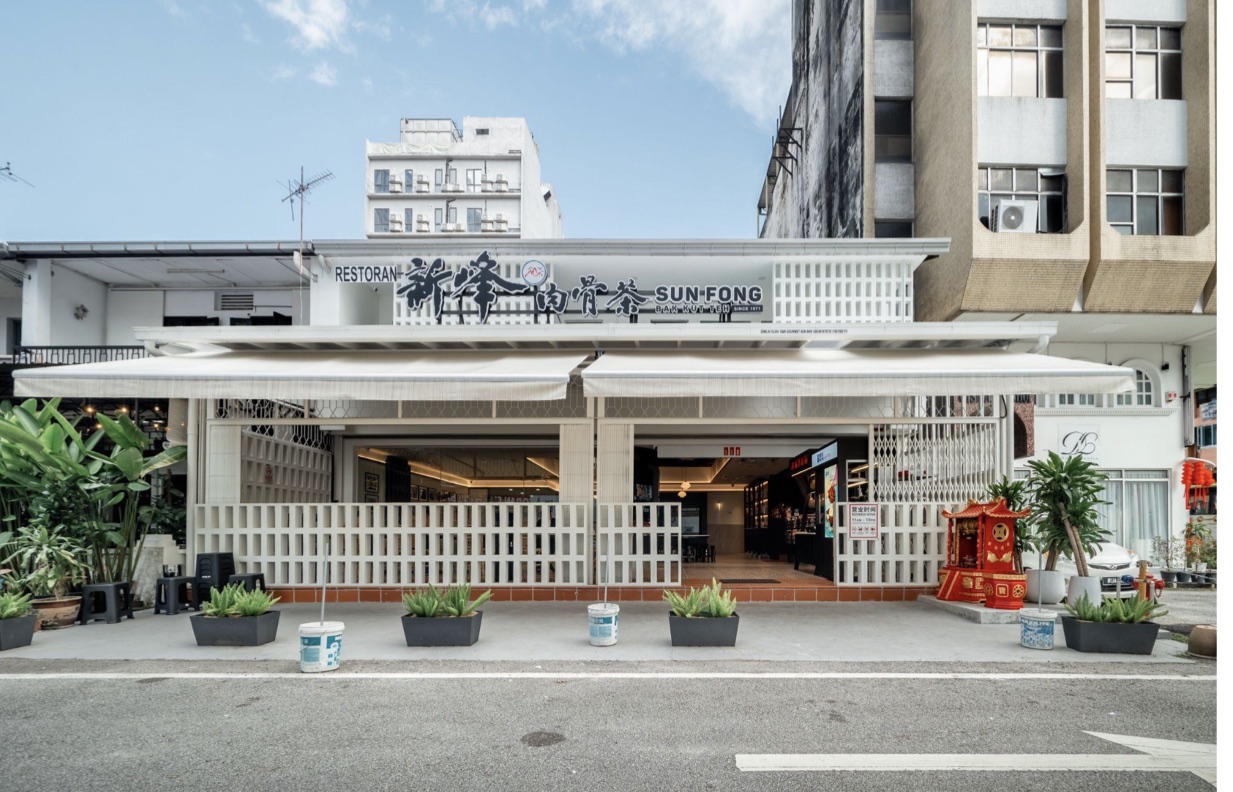
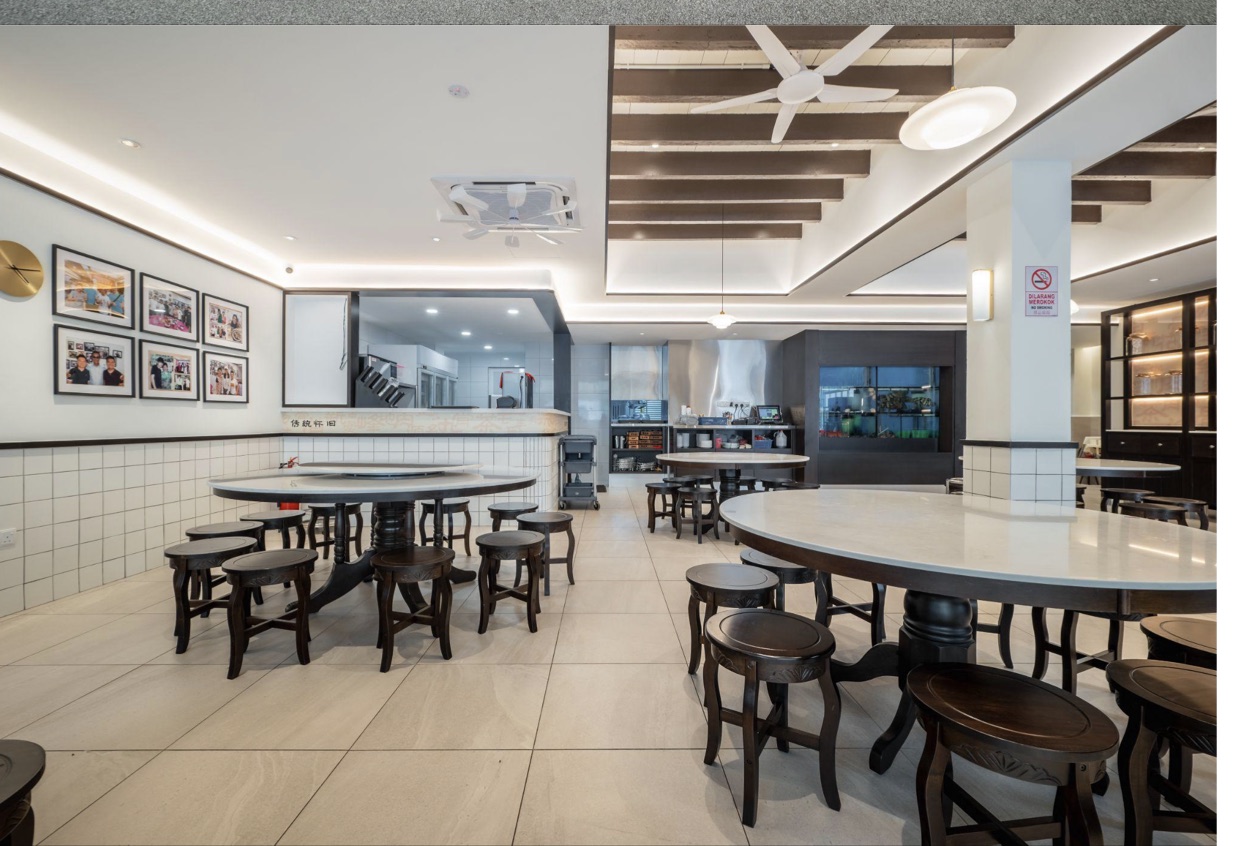
F&B / Restaurant / Approximately 5,000 sqft
A flagship branch developed from design through construction, coordinating the dining room, back of house and the client's appointed vendors as one working system.


Jalan Imbi, Kuala Lumpur
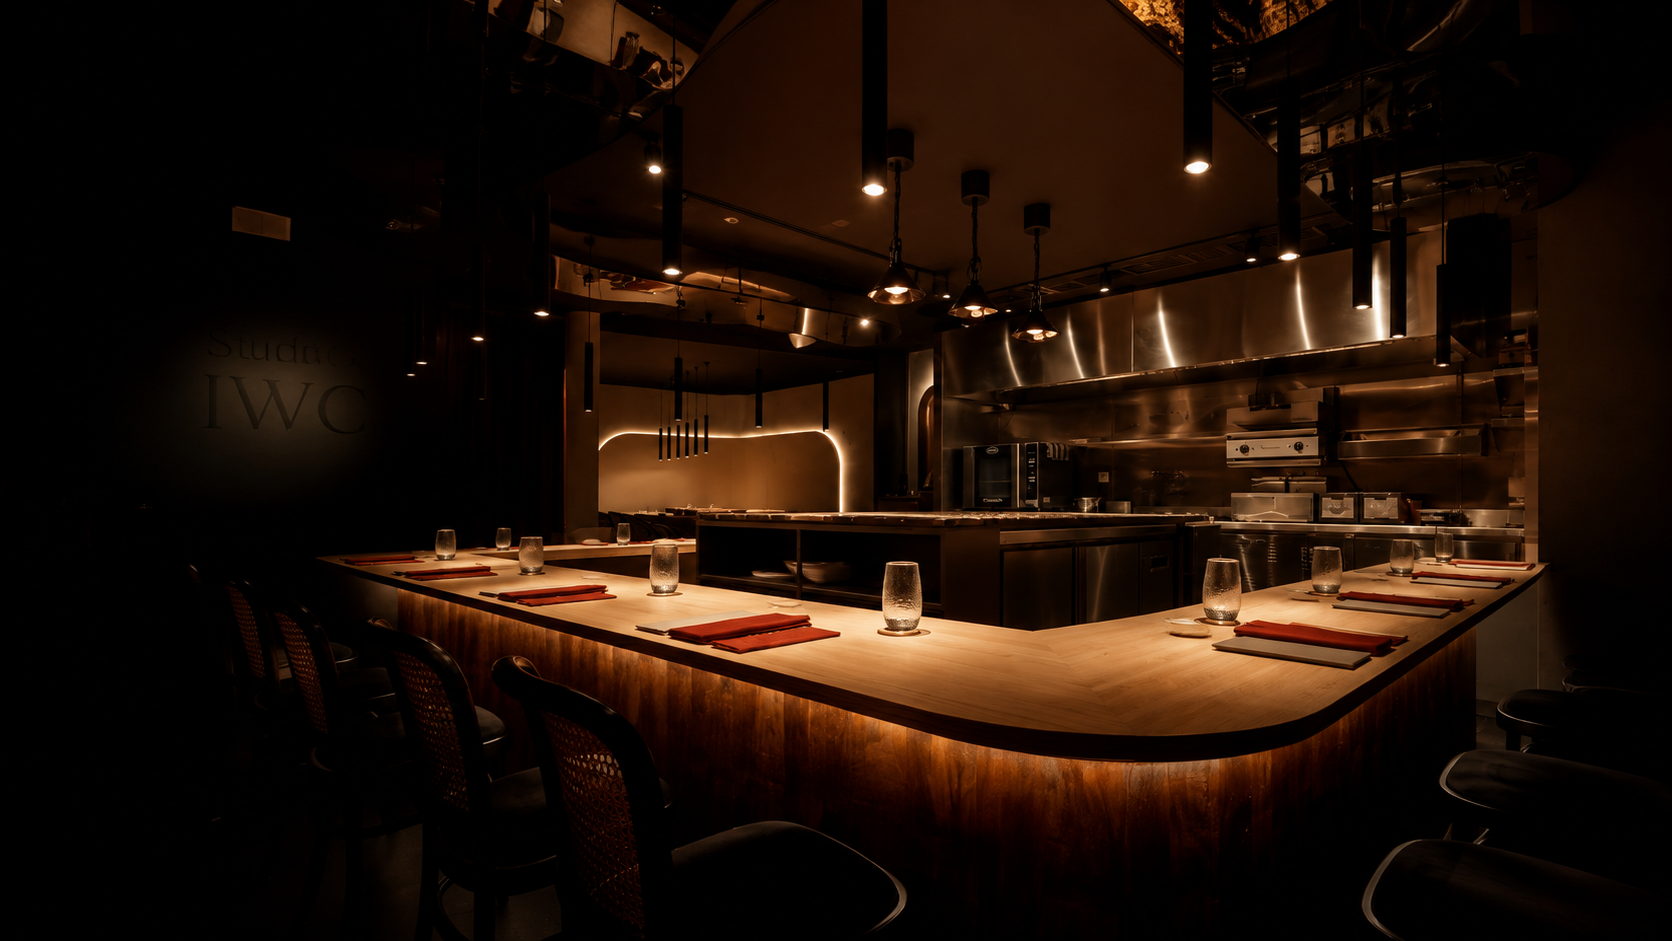
F&B / Omakase / Approximately 1,600 sqft
A first F&B venture shaped with branding and kitchen specialists involved before design began, aligning the guest experience with the realities of the operation.


1 Mont Kiara, Kuala Lumpur
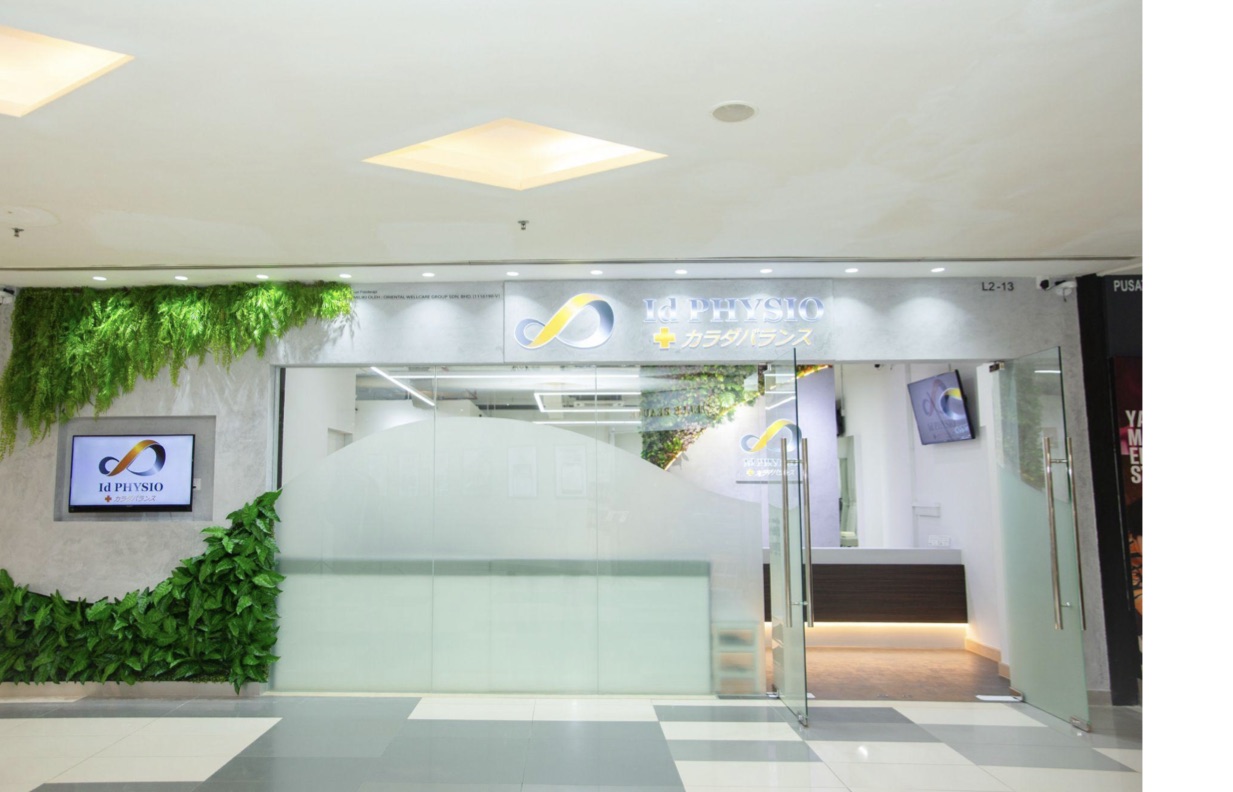
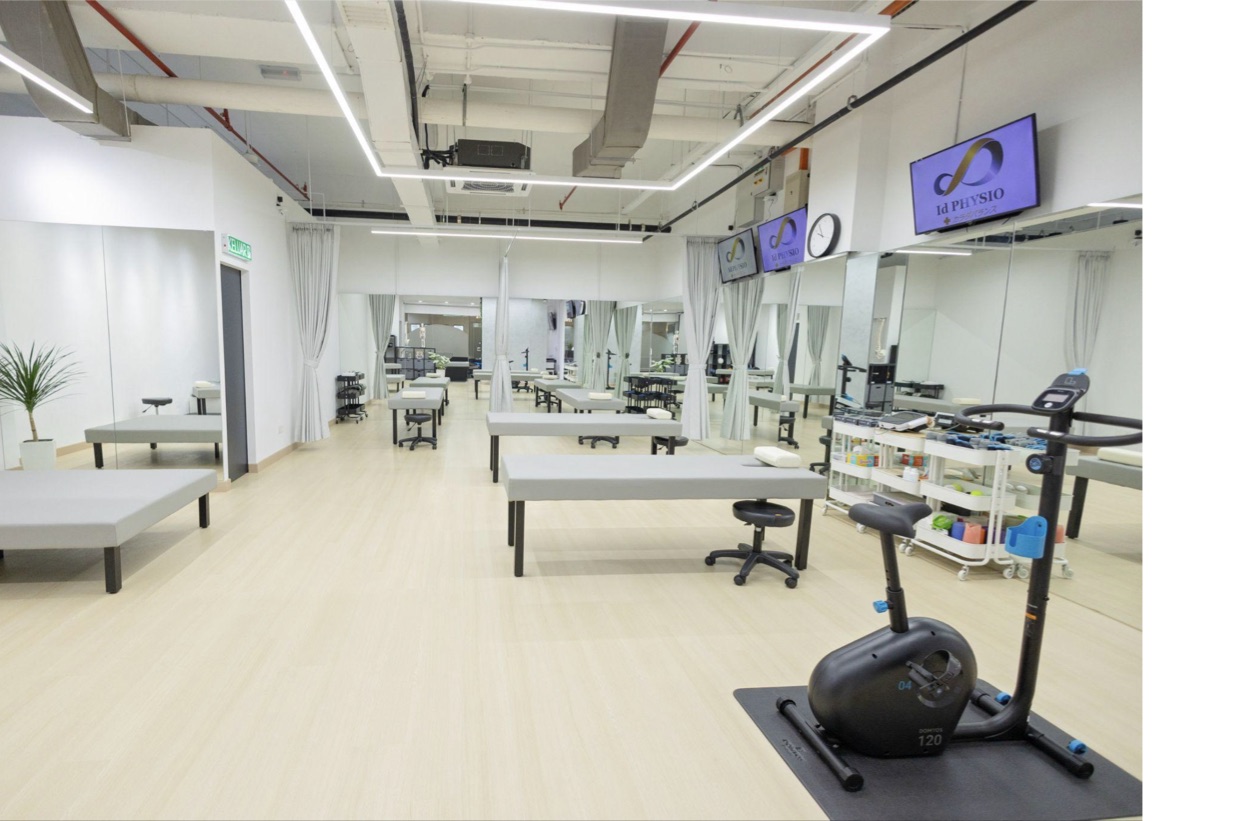
Wellness / Therapy Centre
A Japanese-run therapy centre planned around its working day, treatment flow and equipment requirements, including the submissions and approvals needed for delivery.
KLCC
Project information and photography will be added when supplied by the client.
Four Seasons Hotel, Kuala Lumpur
Project information and photography will be added when supplied by the client.
Plaza Arkadia, Kuala Lumpur
Project information and photography will be added when supplied by the client.
Kota Kinabalu
Project information and photography will be added when supplied by the client.
Ara Damansara
Project information and photography will be added when supplied by the client.
Studio IWC works on commercial interiors, with particular depth in food and beverage fit outs, alongside other commercial and corporate projects across Malaysia.
As early as possible, ideally before a shoplot or unit is confirmed. Studio IWC can help review a potential space, capacity and budget before a tenancy or purchase agreement is signed.
Both. Studio IWC provides design services and also manages the project through the renovation stage, with a combined design and build option available.
The quickest way is WhatsApp. Send a short description of your space and project to +60 12-222 7495 and the team will follow up from there.
For corporate, commercial and F&B projects, get in touch with Studio IWC directly on WhatsApp.
Contact
Social